

Save
Ask
Tour
Hide
$4,200,000
New Listing
4331 Versailles AvenueHighland Park, TX75205
For Sale|Single Family Residence|Active
3
Beds
6
Total Baths
3
Full Baths
3
Partial Baths
4,767
SqFt
$881
/SqFt
1936
Built
Subdivision:
Highland Park
County:
Dallas
Due to the health concerns created by Coronavirus we are offering personal 1-1 online video walkthough tours where possible.
Save
Ask
Tour
Hide
Save
Ask
Tour
Hide
Listing Snapshot
Price
$4,200,000
Days On Site
0 Days
Bedrooms
3
Inside Area (SqFt)
4,767 sqft
Total Baths
6
Full Baths
3
Partial Baths
3
Lot Size
0.229 Acres
Year Built
1936
MLS® Number
21404133
Status
Active
Property Tax
$60,214
HOA/Condo/Coop Fees
N/A
Sq Ft Source
N/A
Friends & Family
Recent Activity
| 4 hours ago | Listing updated with changes from the MLS® | |
| 4 hours ago | Listing first seen on site |
General Features
Acres
0.229
Foundation
Pillar/Post/Pier
Levels
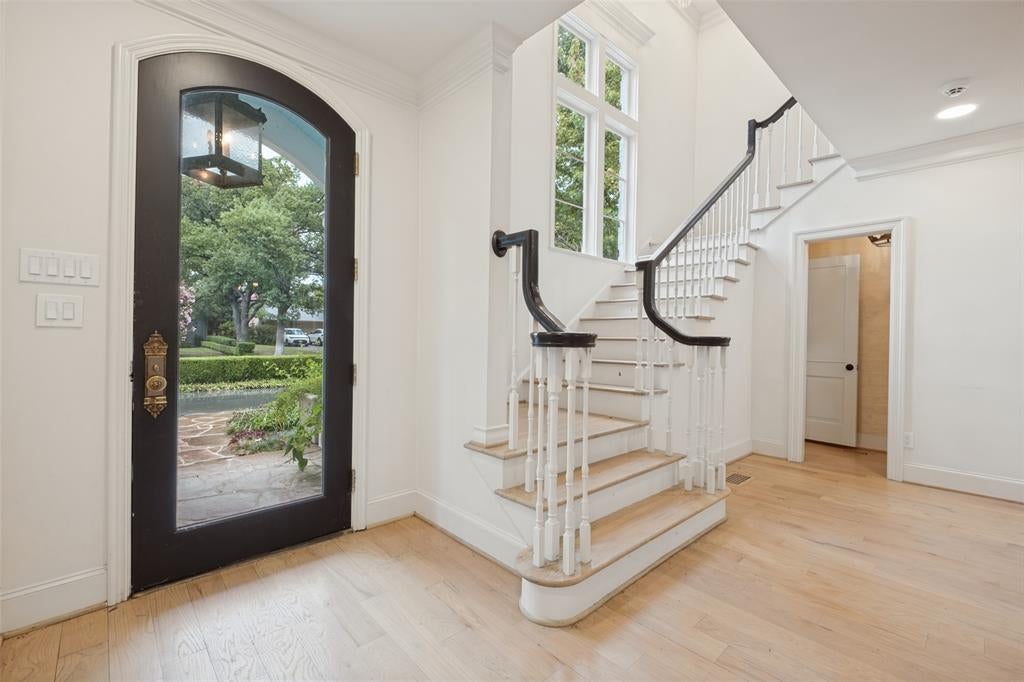
Two
Parking
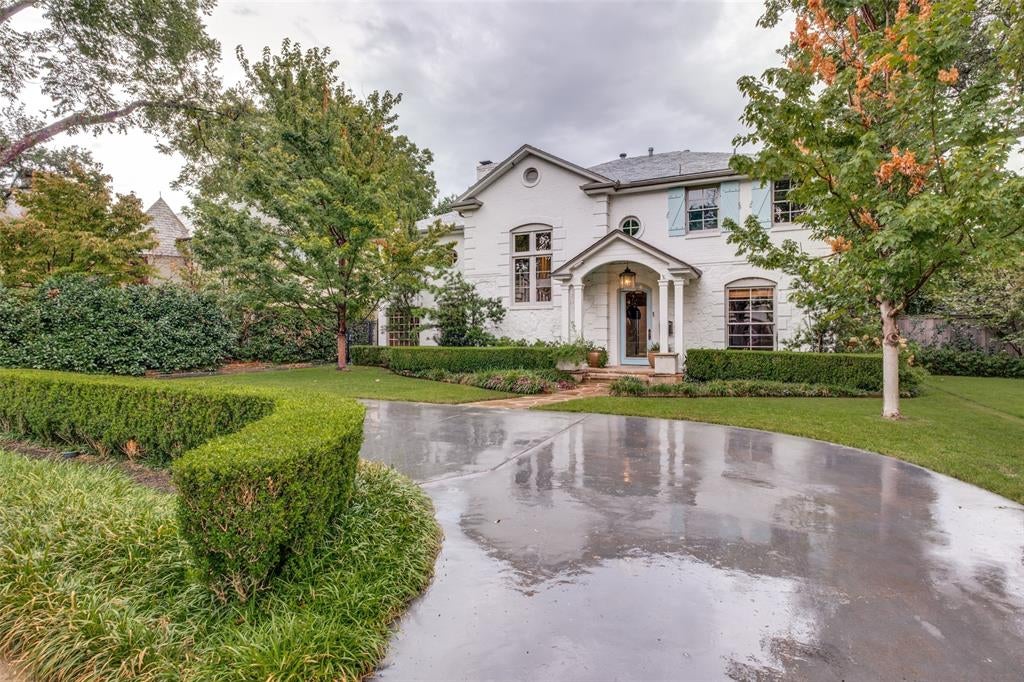
Circular DrivewayDriveway
Property Sub Type
Single Family Residence
Security
Carbon Monoxide Detector(s)
Sewer
Public Sewer
Special Circumstances
Standard
Style
ColonialTraditional
Utilities
Cable Available
Water Source
Public
Interior Features
Appliances
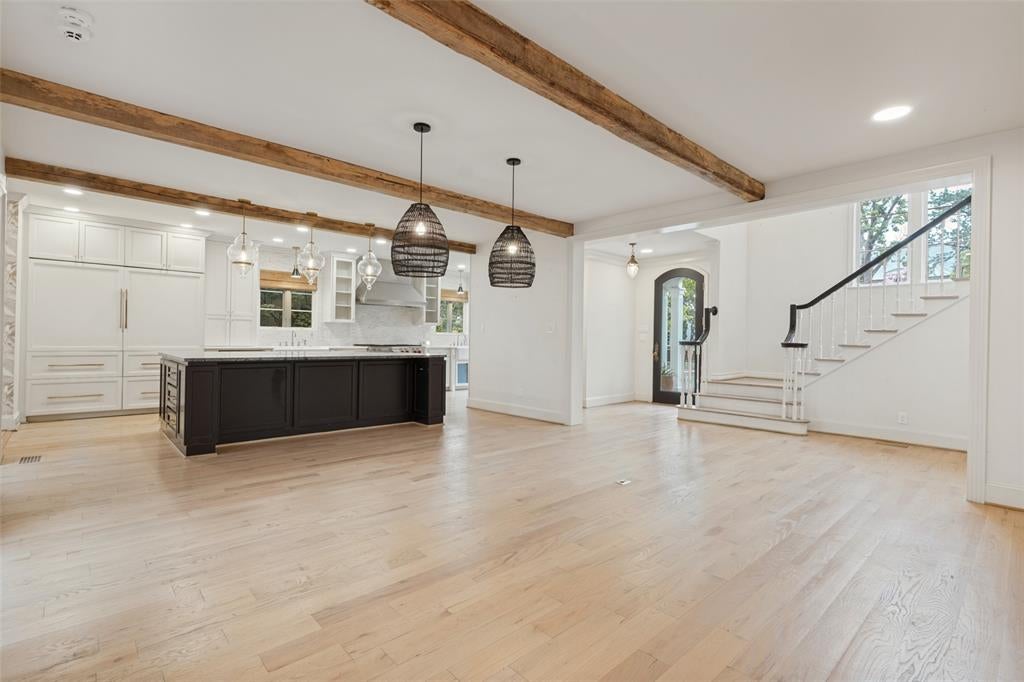
RefrigeratorBuilt-In Gas RangeBuilt-In RefrigeratorDishwasherGas RangeDouble OvenWine Cooler
Fireplace
Yes
Fireplace Features
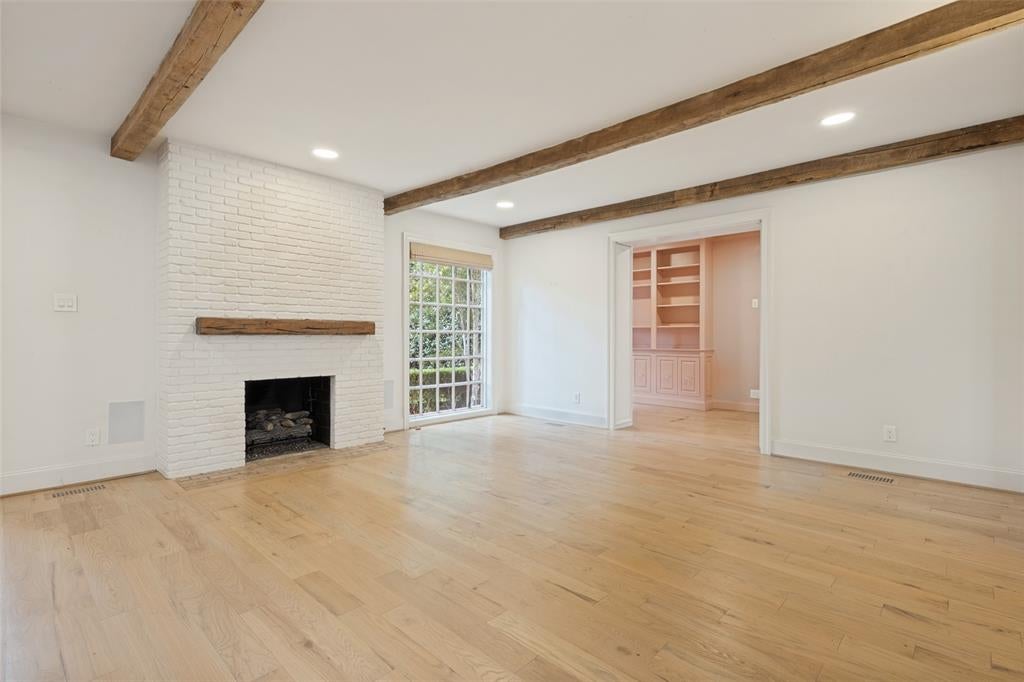
BedroomDining RoomLiving Room
Fireplaces
3
Flooring
HardwoodTile
Interior
Built-in FeaturesChandelierDry BarEat-in KitchenKitchen IslandOpen FloorplanHigh Speed Internet
Window Features
ShuttersWindow Coverings
Bedroom
Dimensions - 11 x 13Level - Second
Breakfast Room
Dimensions - 5 x 12Level - FirstFeatures - Eat-in Kitchen
Dining Room
Dimensions - 13 x 17Level - First
Family Room
Dimensions - 20 x 17Level - First
Kitchen
Dimensions - 22 x 12Level - FirstFeatures - Eat-in Kitchen, Kitchen Island
Laundry
Dimensions - 10 x 6Level - Second
Living Room
Dimensions - 29 x 17Level - First
Master Bedroom
Dimensions - 13 x 17Level - SecondFeatures - Walk-In Closet(s)
Office
Dimensions - 7 x 17Level - First
Solarium/Sunrm
Dimensions - 35 x 10Level - First
Save
Ask
Tour
Hide
Exterior Features
Construction Details
BrickStone
Fencing
Gate
Lot Features
Interior Lot
Roof
Slate
Windows/Doors
ShuttersWindow Coverings
Community Features
School District
Highland Park ISD
Schools
School District
Highland Park ISD
Elementary School
Bradfield
Middle School
Highland Park
High School
Highland Park
Listing courtesy of Allie Beth Allman of Allie Beth Allman & Assoc. [email protected]

© 2020 North Texas Real Estate Information Systems. All rights reserved. Information is deemed reliable but is not guaranteed accurate by the MLS or NTREIS. The information being provided is for the consumer's personal, non-commercial use, and may not be reproduced, redistributed, or used for any purpose other than to identify prospective properties consumers may be interested in purchasing.
Last checked: 2026-10-05 08:46 PM CDT
© 2020 North Texas Real Estate Information Systems. All rights reserved. Information is deemed reliable but is not guaranteed accurate by the MLS or NTREIS. The information being provided is for the consumer's personal, non-commercial use, and may not be reproduced, redistributed, or used for any purpose other than to identify prospective properties consumers may be interested in purchasing.
Last checked: 2026-10-05 08:46 PM CDT
Neighborhood & Commute
Source: Walkscore
Save
Ask
Tour
Hide
Did you know? You can invite friends and family to your search. They can join your search, rate and discuss listings with you.